Structural Repair of a Camp Infirmary Building
Camp Tel Yehudah, Barryville, NY · See our Barryville, NY service area
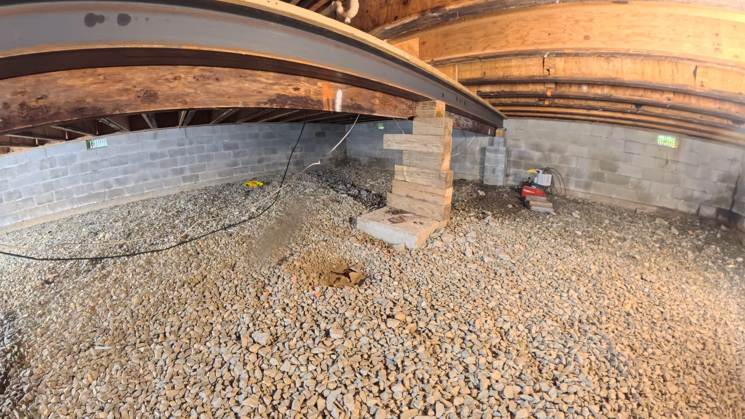
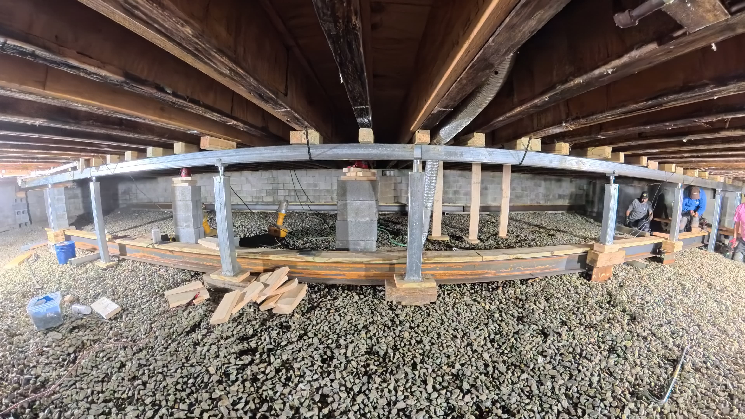
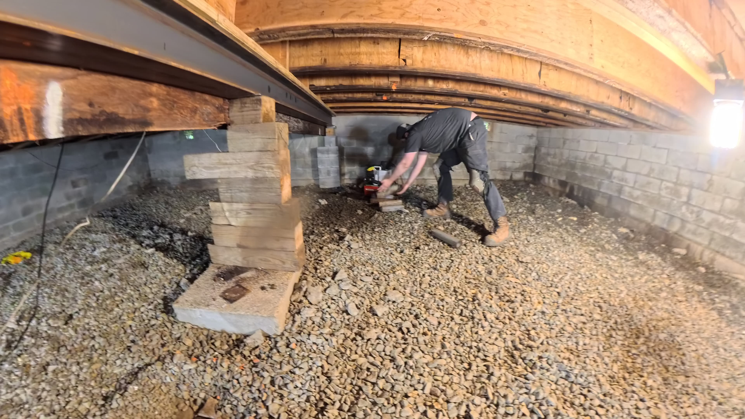
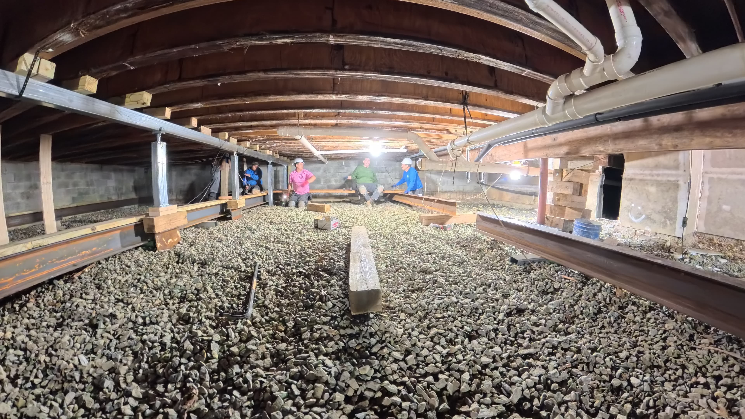
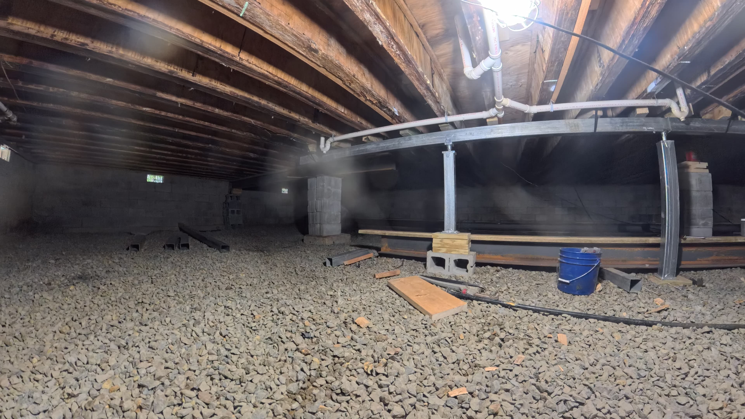
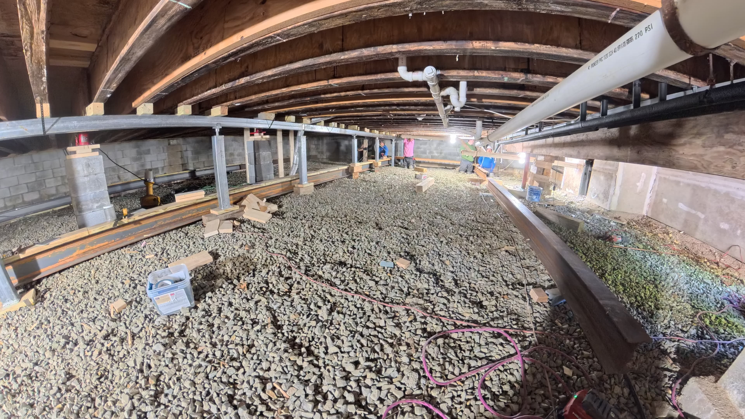
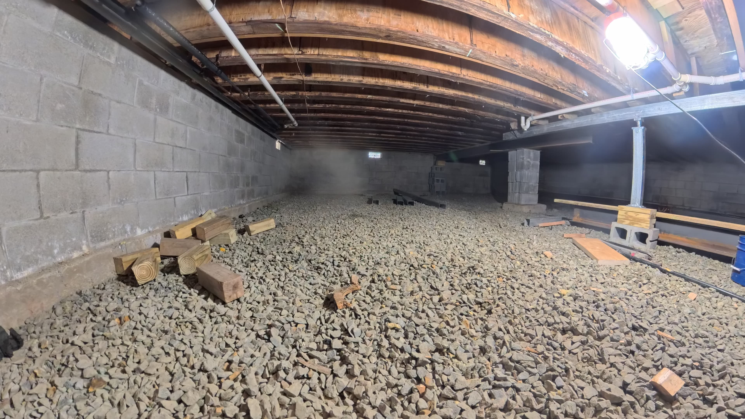
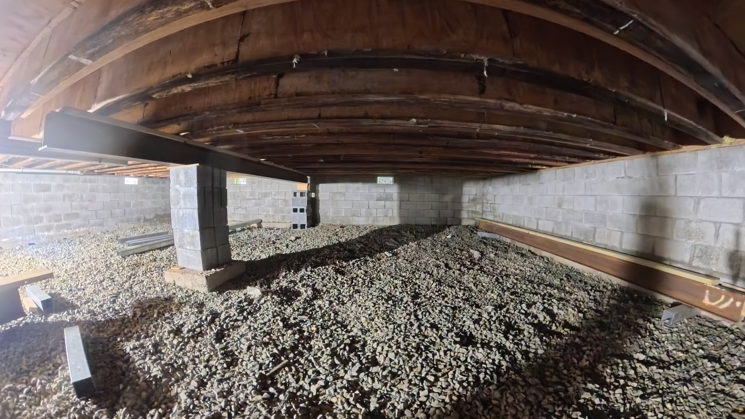
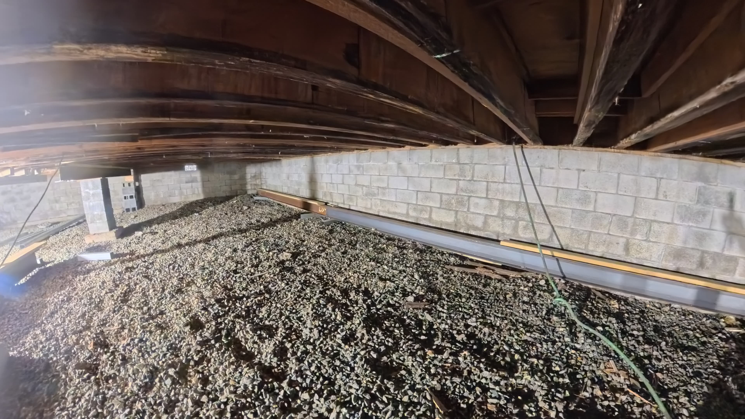
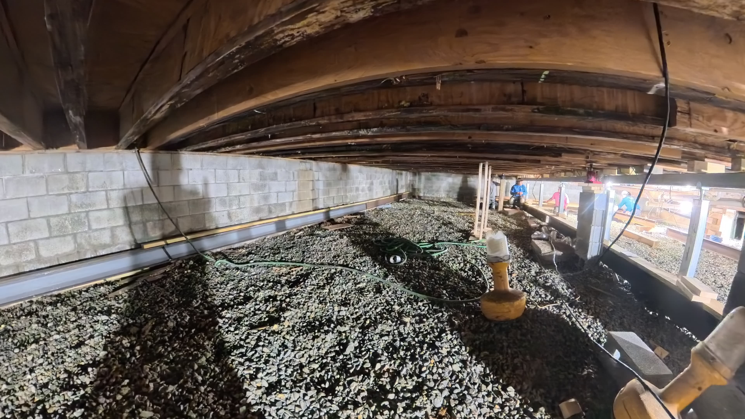
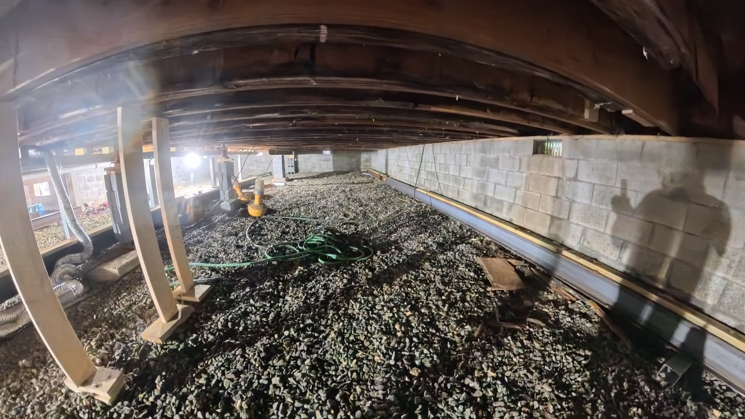
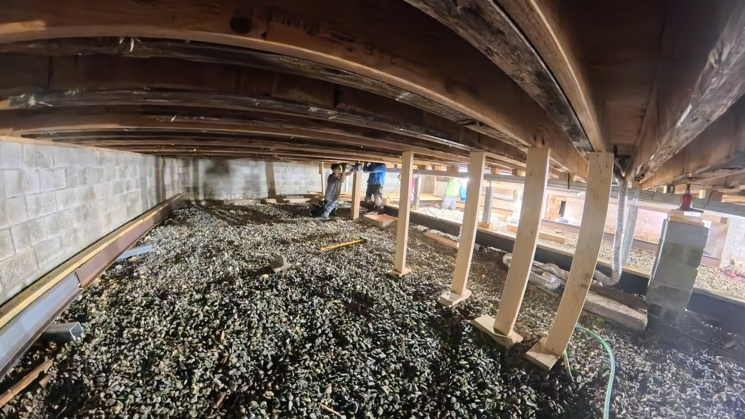
We're currently in Barryville, New York, working on the structural repair of this infirmary building at Camp Tel Yehudah. We were awarded this project after successfully completing another project for the camp last year. The customer was impressed with our quality of workmanship, responsiveness, and professionalism and trusted our team to return for this important structural repair.
A Structure-Wide Problem
When our Specialist, Andrew, first inspected the structure last year, the severity of the problem was immediately apparent. As soon as you walked into the building, the floor noticeably sagged toward the center of the entire structure, directly over the area of the main girder.
This indicated that the problem was much more significant than a loose joist or something that could be addressed with a quick repair. The entire structure was compromised.
Rebuilding the Support System
To properly stabilize the building, the interior structural system required complete removal and replacement. Our work includes:
- Removing the existing main girder
- Installing steel I-beam supports
- Sistering the existing joists with new wood framing
- Installing Stabil-Loc push piers as concentrically loaded supports underneath the new beams
Getting beams of this size into a confined space like this requires a significant amount of work, careful planning, and proper installation. Once the project is complete, our customer will have a structurally stabilized building that we guarantee won't be moving.
Noticing sagging floors, sloping rooms, or other signs of structural movement? Contact us today to speak with a foundation specialist and claim your FREE consultation.